
Does an ADU need its own meter?
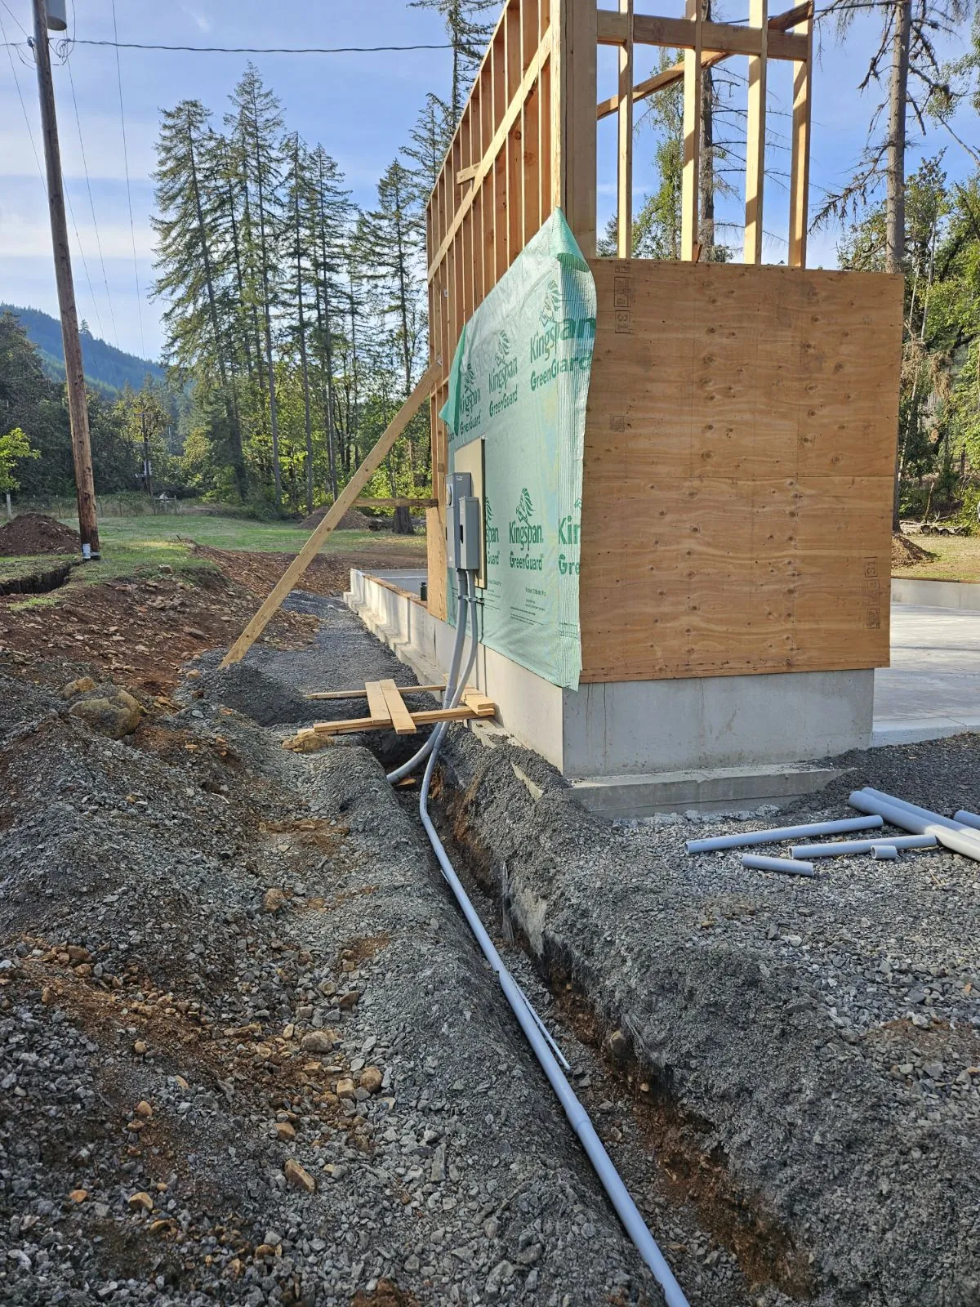
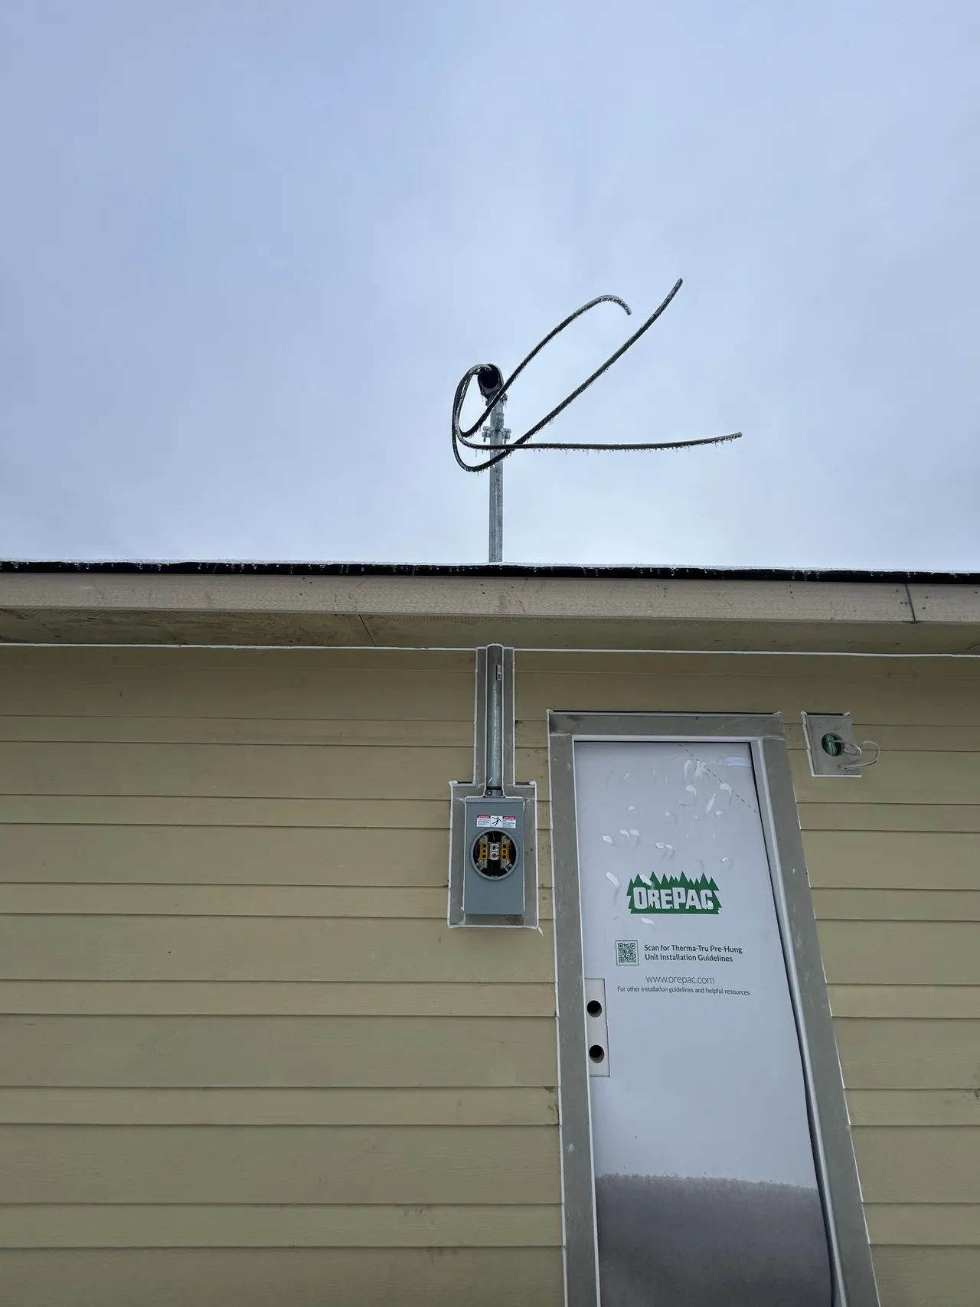
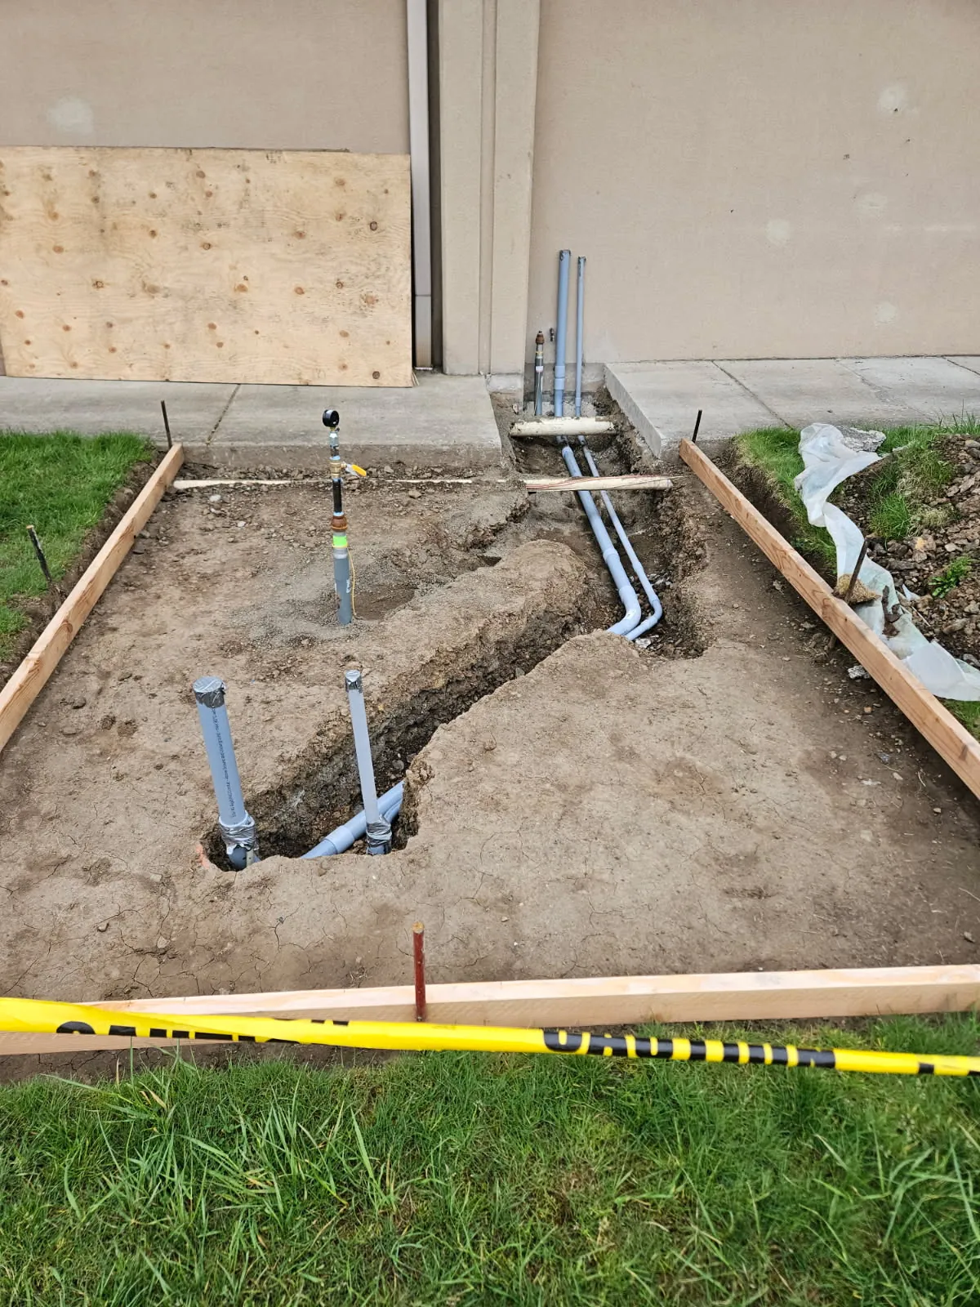
Most ADUs are fed from the main house. A wire runs from the house panel, usually underground for a detached cottage, to a small panel inside the ADU. That works when the house has room to spare. An electric range, a water heater, and electric heat in the ADU can add up quickly, so we total what both homes will use before deciding. If the numbers are too high, the choices are a bigger service for the house or a separate meter for the ADU. A separate meter is the utility's call, so ask yours before the plans depend on it.
Decisions that shape the wiring
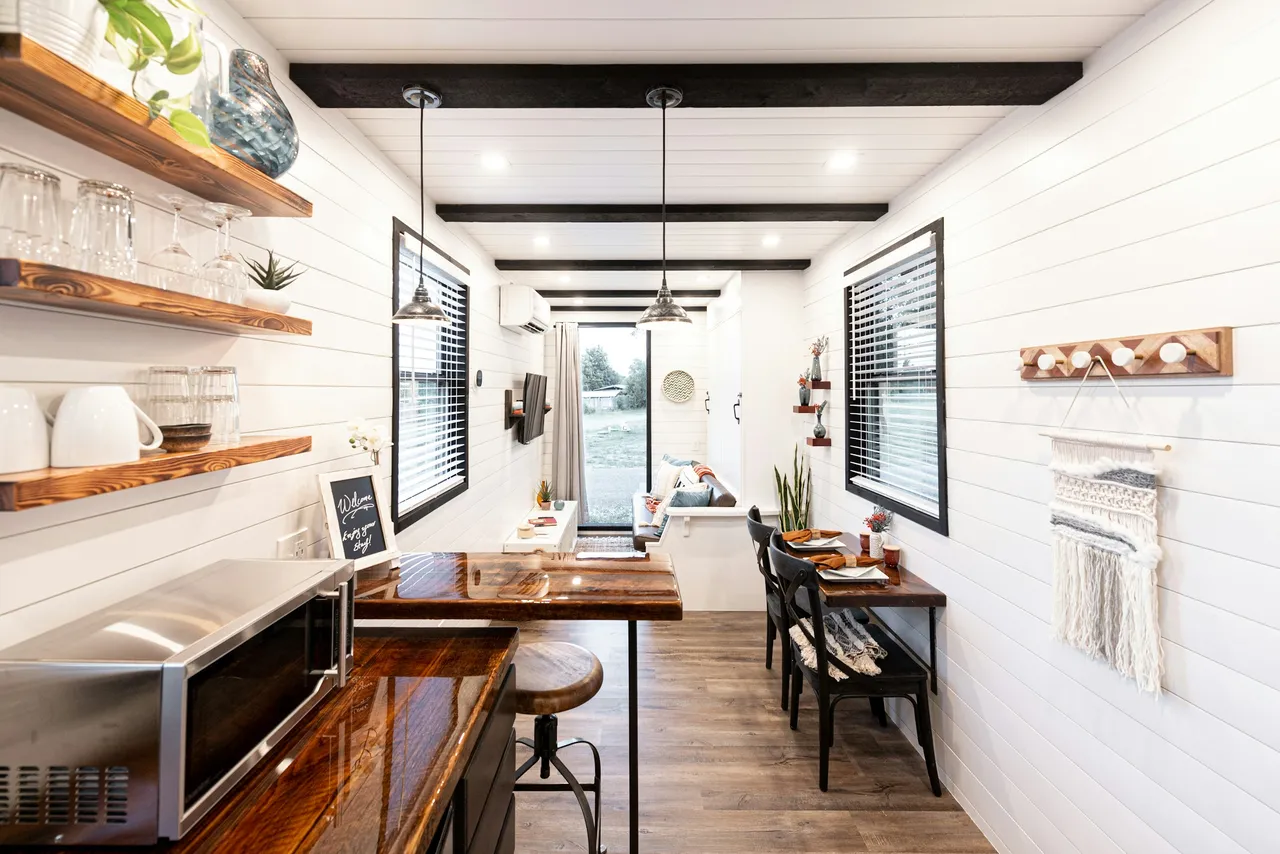
- Heat. A ductless heat pump uses far less power than baseboard or wall heaters, which can keep the ADU on the house's existing service.
- Cooking and hot water. An electric range and a tank water heater are two of the biggest draws. A gas range or a heat pump water heater changes the math.
- Laundry. A stacked washer and electric dryer need their own circuits.
- Car charging. If the ADU's resident will drive electric, plan the EV charger now so the panel has room.
Garage conversions
Turning a garage into living space means the garage wiring has to meet the rules for a home, which are stricter than for a garage. Bedrooms and living areas need arc-fault protected circuits, outlets spaced along the walls, and smoke and carbon monoxide alarms. We look at what's already in the walls and tell you what can stay and what needs replacing.
Working with your builder
The electrical work happens in two visits: wiring while the walls are open, and fixtures and outlets after the drywall and paint. Between those, the inspector checks the work before the walls close. Tell us who's building the ADU and where they are in the schedule, and we'll fit our work into theirs.