
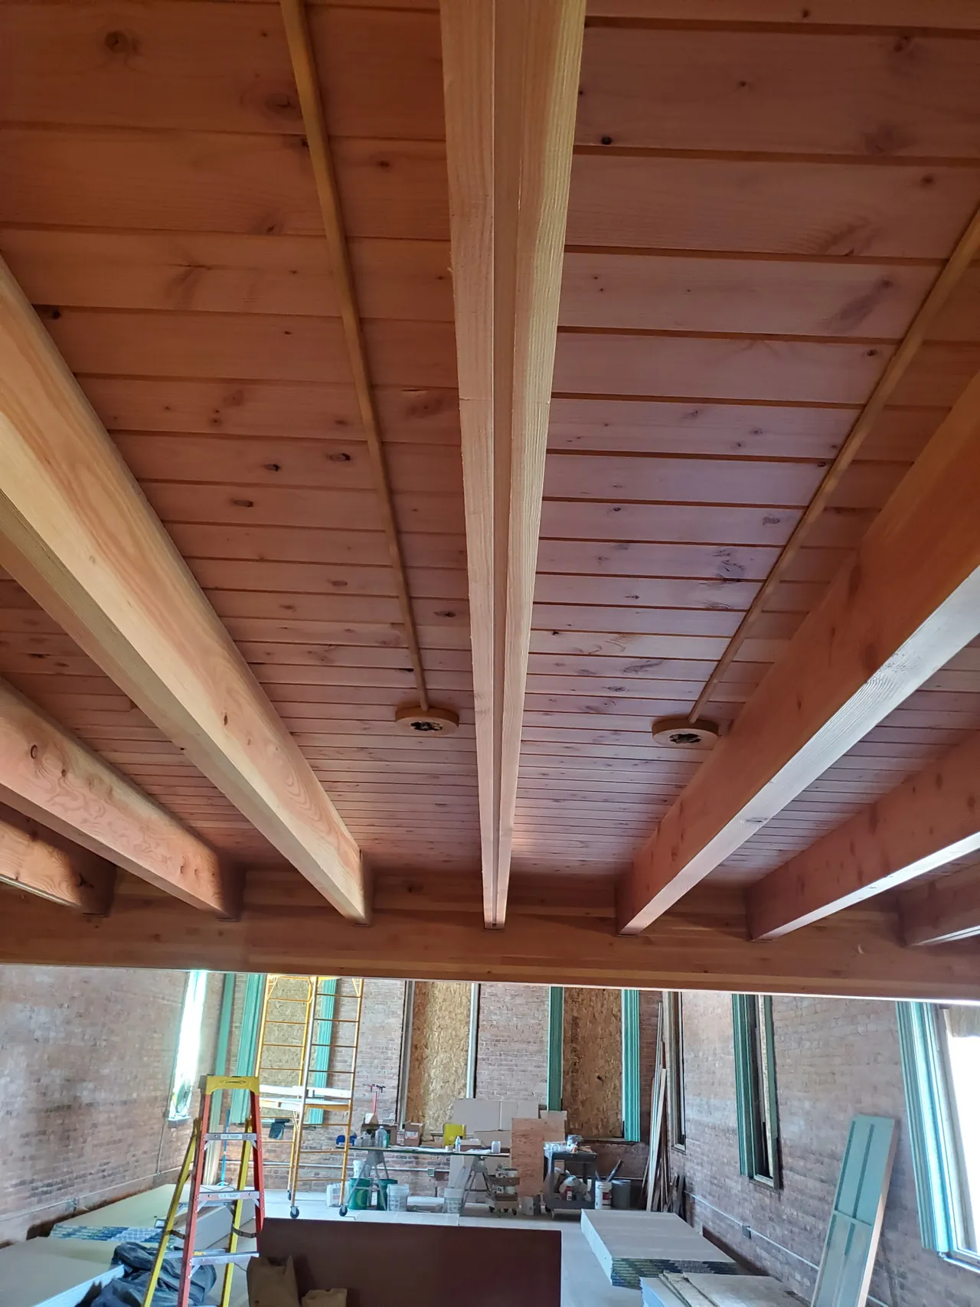
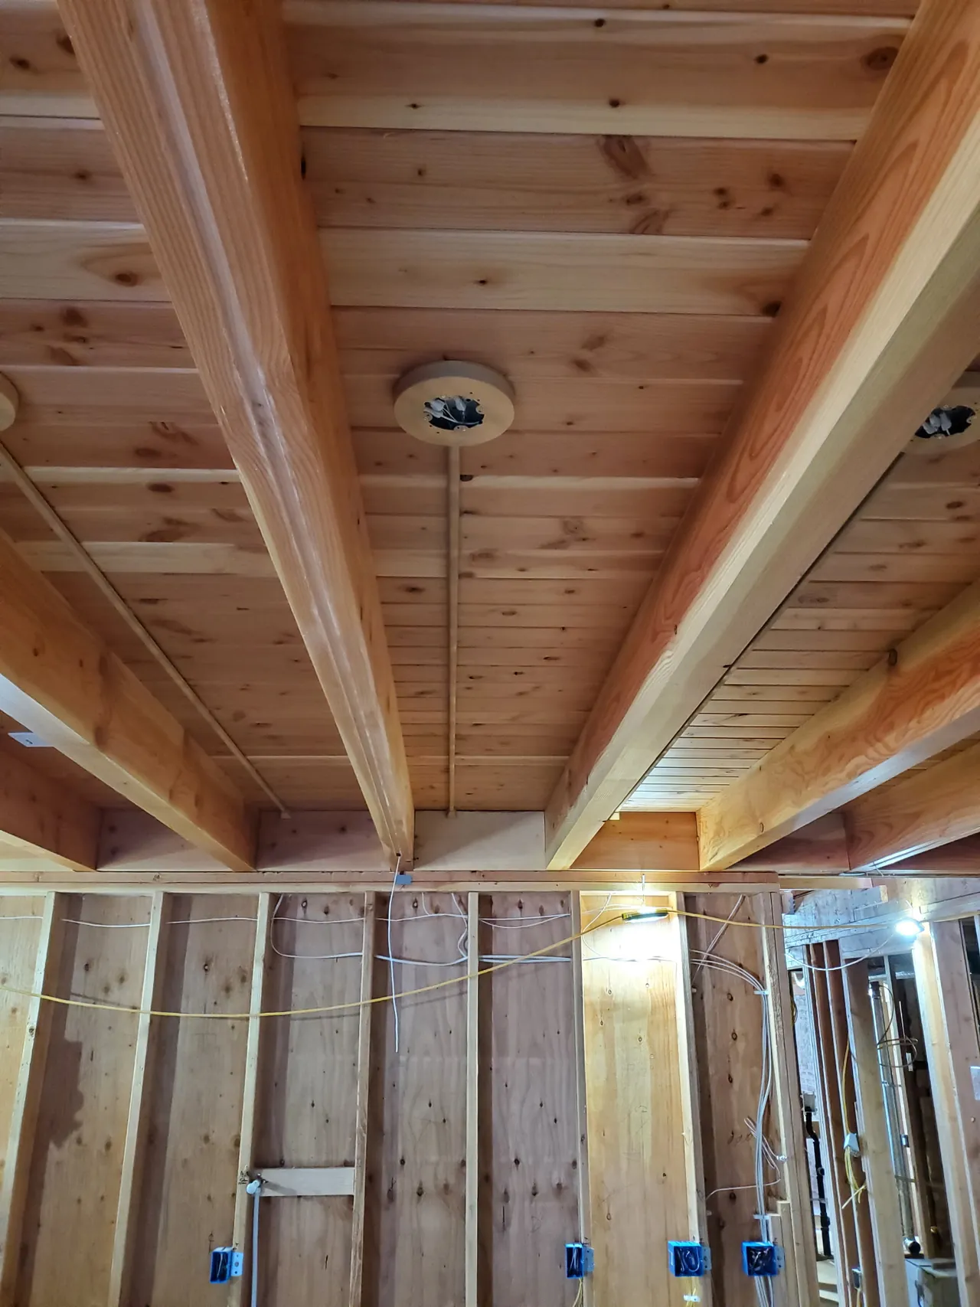
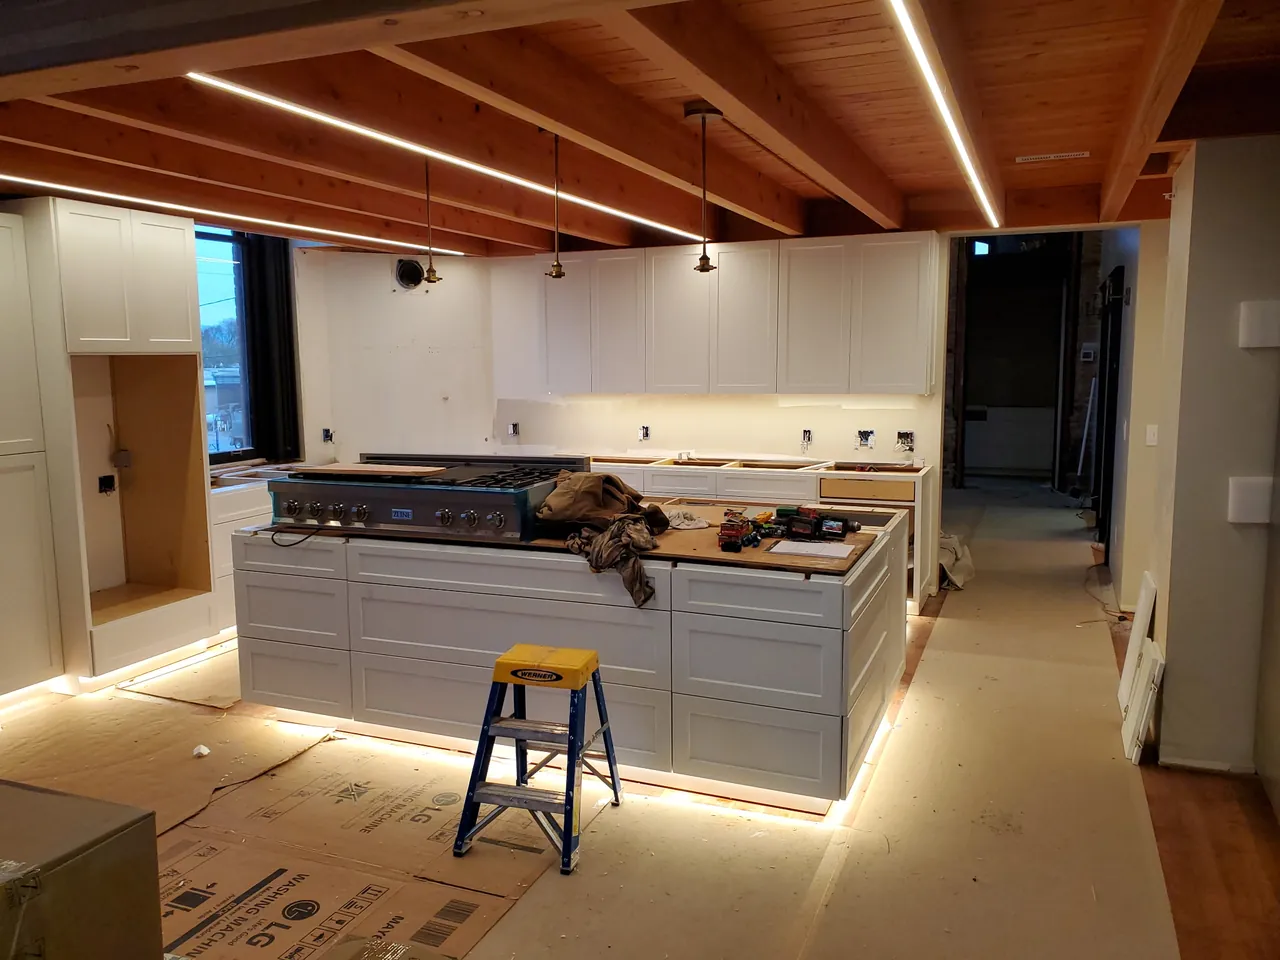
The lighting plan comes first
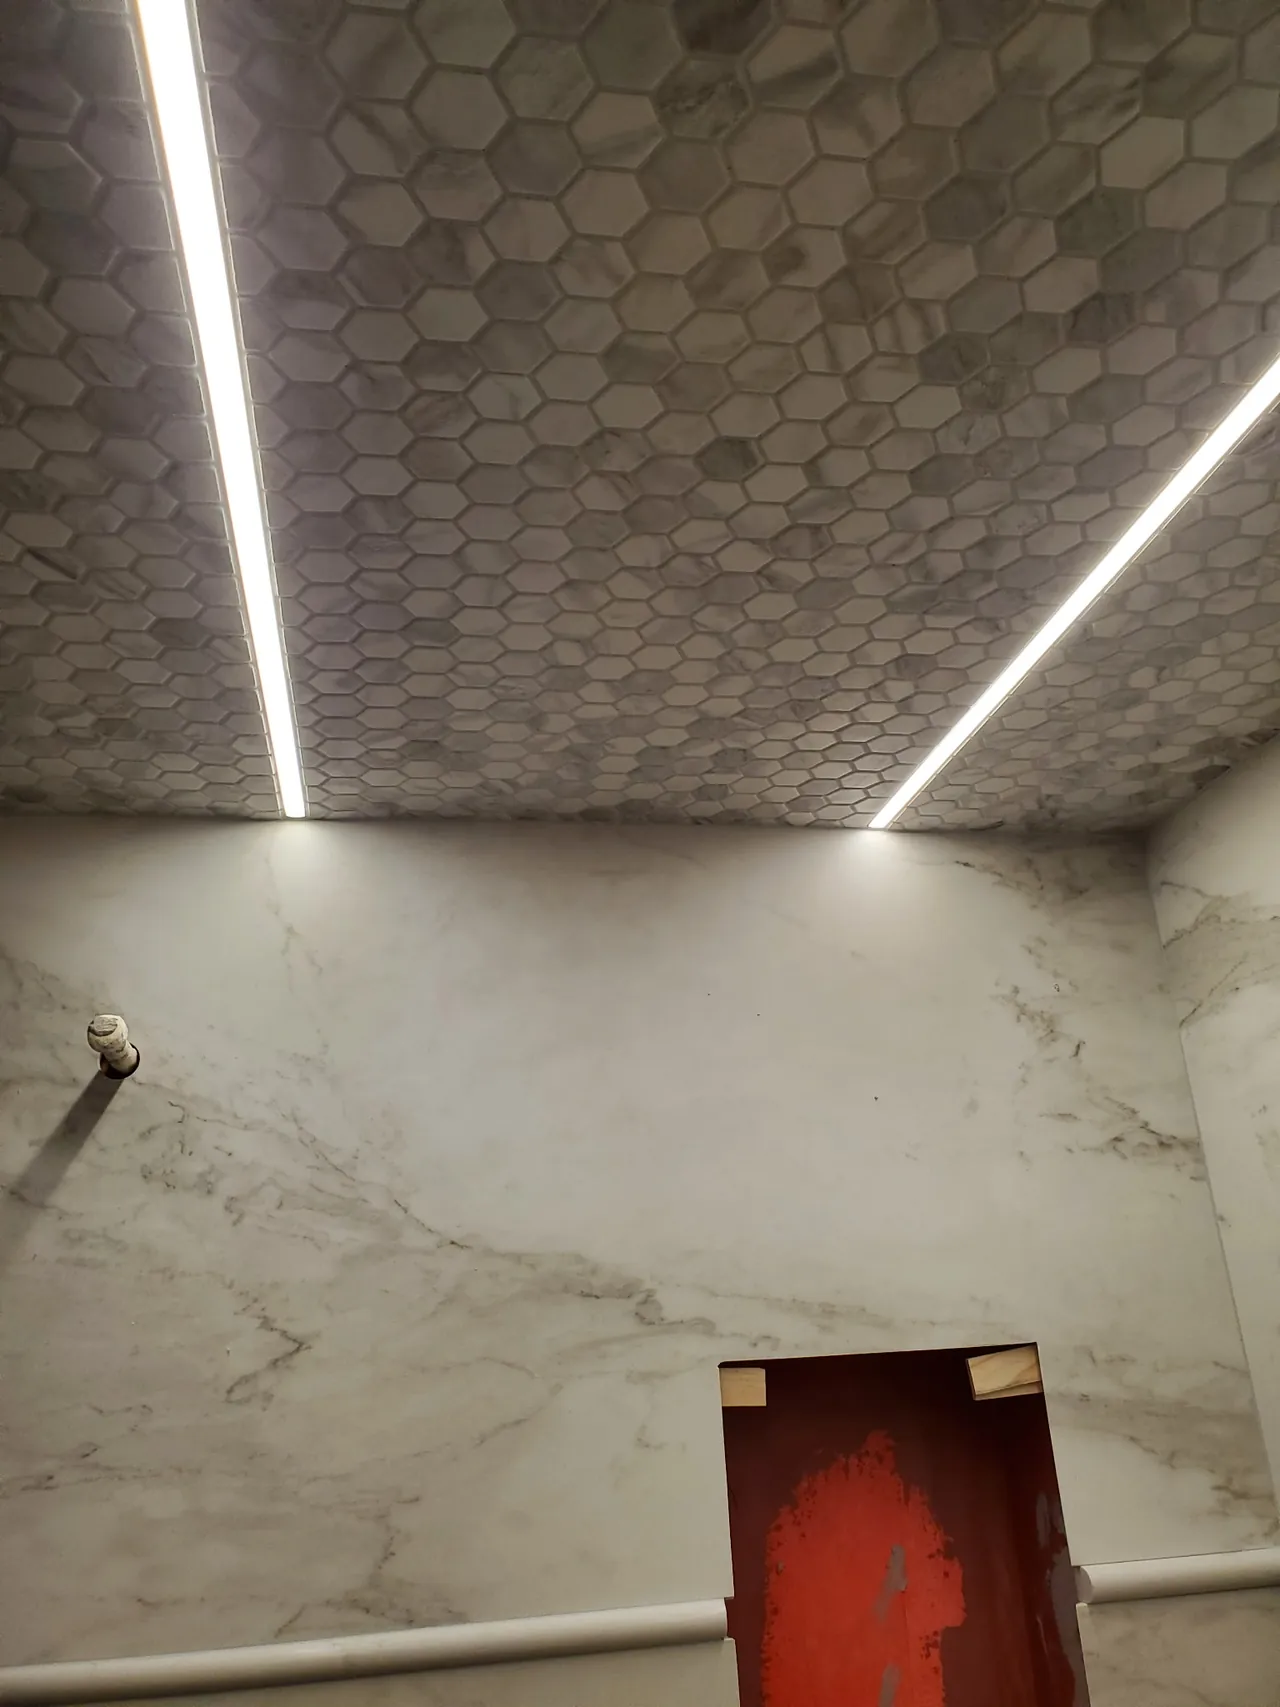
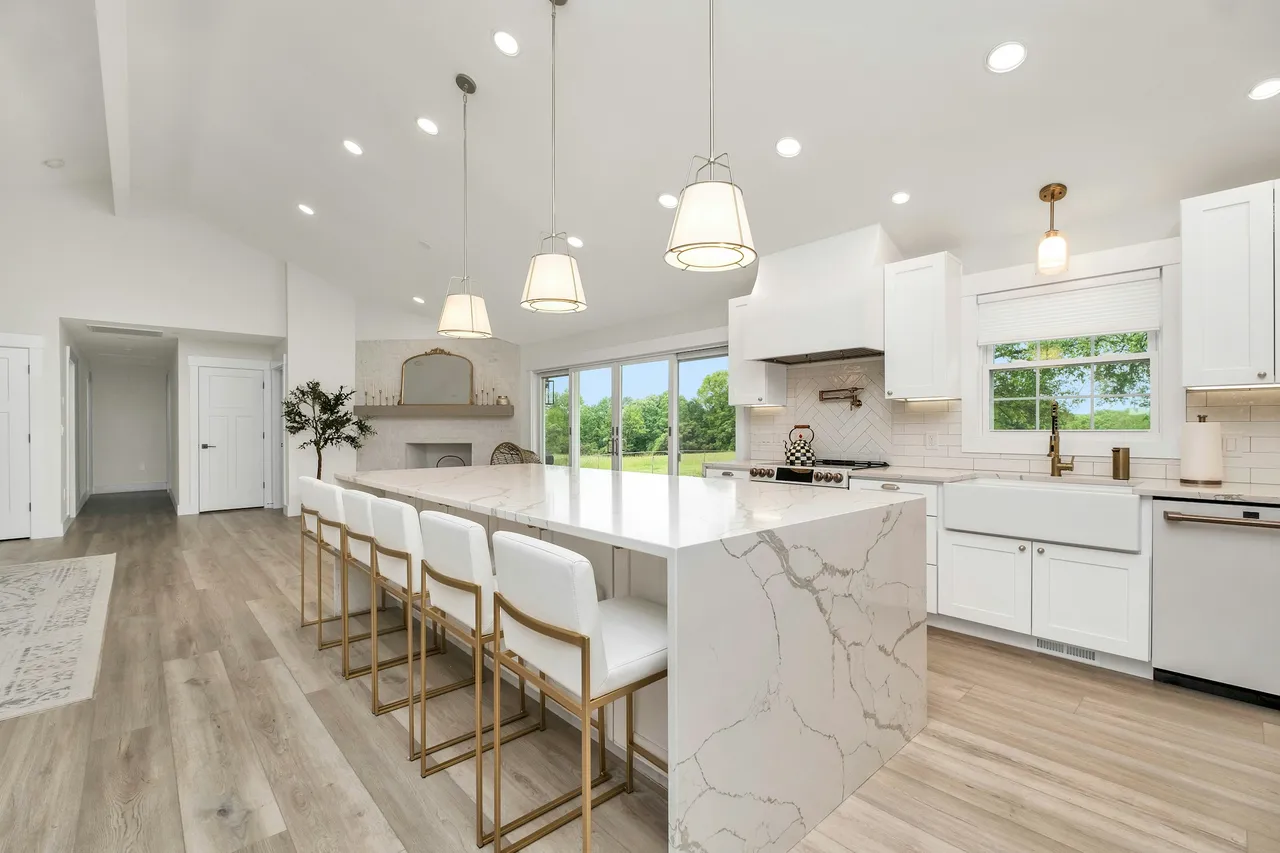
Once the walls are open, it costs little to put a light, a switch, or an outlet exactly where you want it. Think about where you'll stand to chop vegetables, where a reading chair will go, and which lights you'll want on dimmers. If you're not sure, ask the crew for ideas. Anna has had them back for several projects:
… We’ve had them upgrade our electrical panel, upgrade electrical in our remodel project, and run new electrical in an addition project. Always get the job done in a timely manner with high quality professionalism! They also always have great recommendations for our lighting and other electrical needs.
Kitchens and bathrooms
Kitchens need more circuits than most rooms. The counters get at least two circuits for small appliances, and the fridge, dishwasher, disposal, microwave, and range each usually get their own. Outlets near the sink and on the island need GFCI protection. Bathrooms need a GFCI-protected circuit for the outlets, a fan vented outside, and a plan for heated floors or a towel warmer if you want one. All of that goes in before the drywall.
Additions and the panel
An addition adds rooms, and often a mini-split or a new bathroom with it. Before we wire it, we compare what the house uses today with what the addition will draw. Sometimes the panel has room. Sometimes it needs an upgrade, and the estimate shows that cost separately. Older houses may also have wiring in the walls being opened that should be replaced while it's exposed, which is a good time to look at rewiring.
Working around the other trades
We fit into the contractor's schedule: wiring after framing, an inspection before insulation, and drywall, then fixtures and outlets after paint. Sometimes the electrical work is a small piece of a bigger job. Ben moved wiring out of the way so a builder could install a large window:
Fast, courteous, honest ,hard working. Just like the good old days.
What else do you want.
Ben relocated wires in my way so I could install a large window.
Thank you Ben and Jesse !
On a siding job, the electrical work can be as simple as putting the outside lights back. Jesse did that for Steve S.:
4 Point Electric reattached numerous electric wall fixtures that had been removed for our home siding project. Overall coordination with the company couldn’t have been better. Jesse arrived precisely at the designated time. Very nice guy and his work was exemplary. Each fixture was attached exactly as I had hoped. I highly recommend 4 Point and Jesse in particular.