
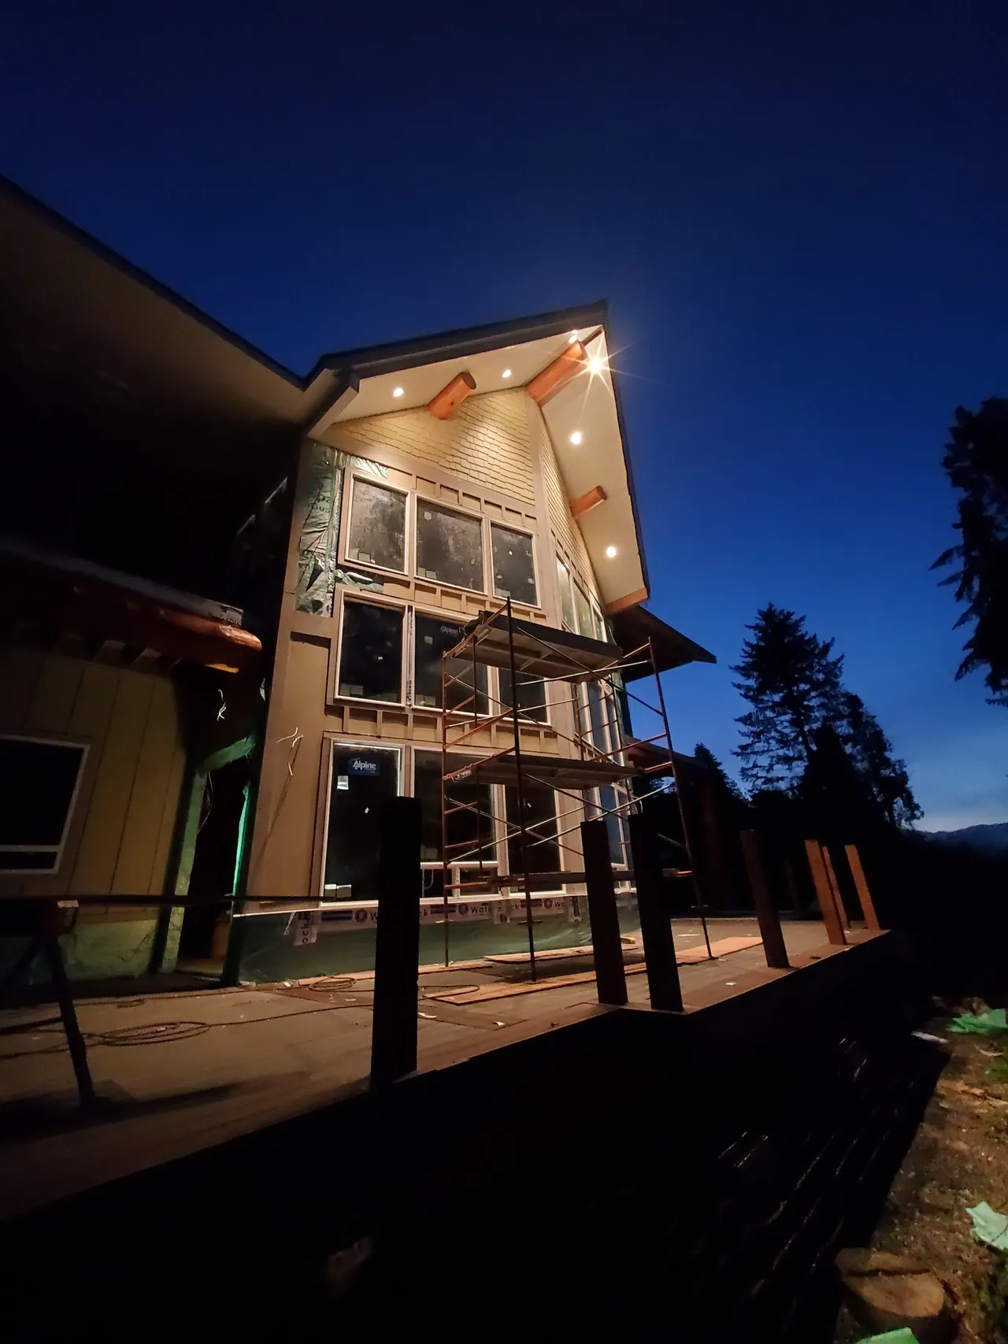
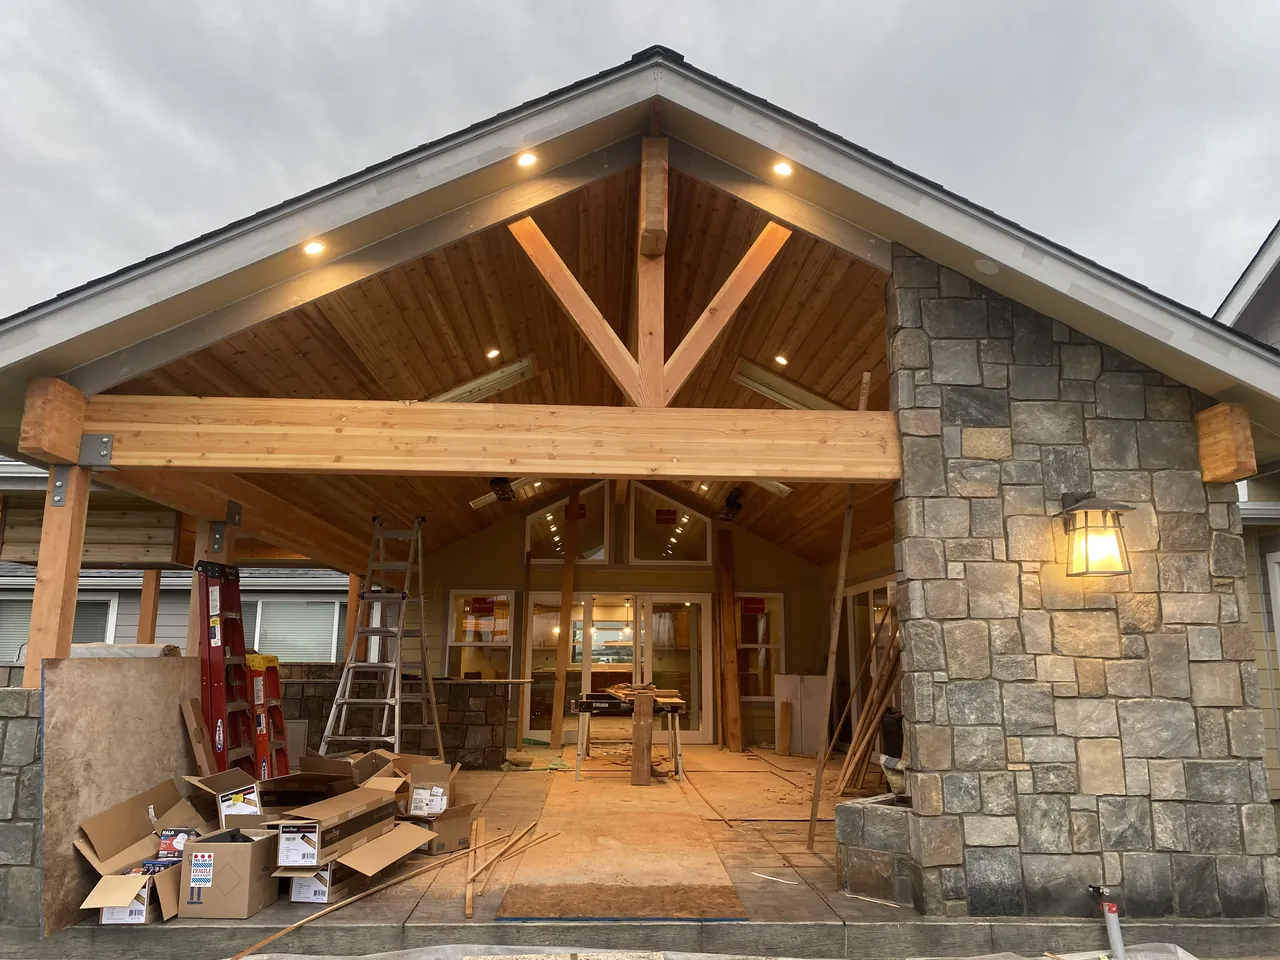
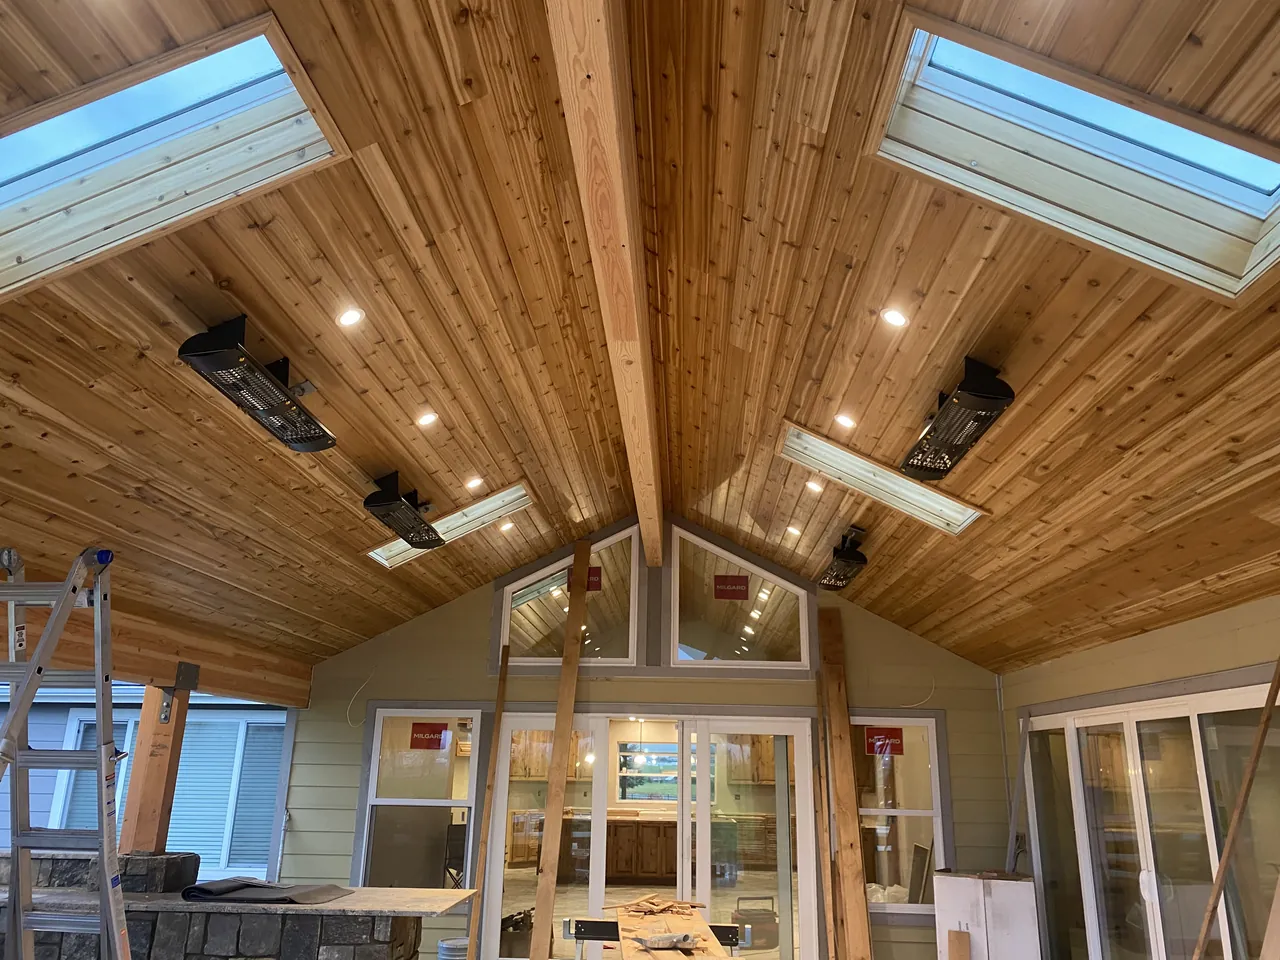
Walking the plan before the wire goes in
The time to decide where things go is before the wire is run. We walk through the plans with you room by room: which side of the bed gets the switch, where the TV and the desk will sit, how many outlets the kitchen island needs, and which lights go on dimmers. It's also when to plan for things you'll add later, such as an EV charger in the garage, a hot tub pad out back, or a generator inlet for outages. Adding a wire to an open wall takes minutes. Adding it after drywall is a much bigger job.
How the job runs
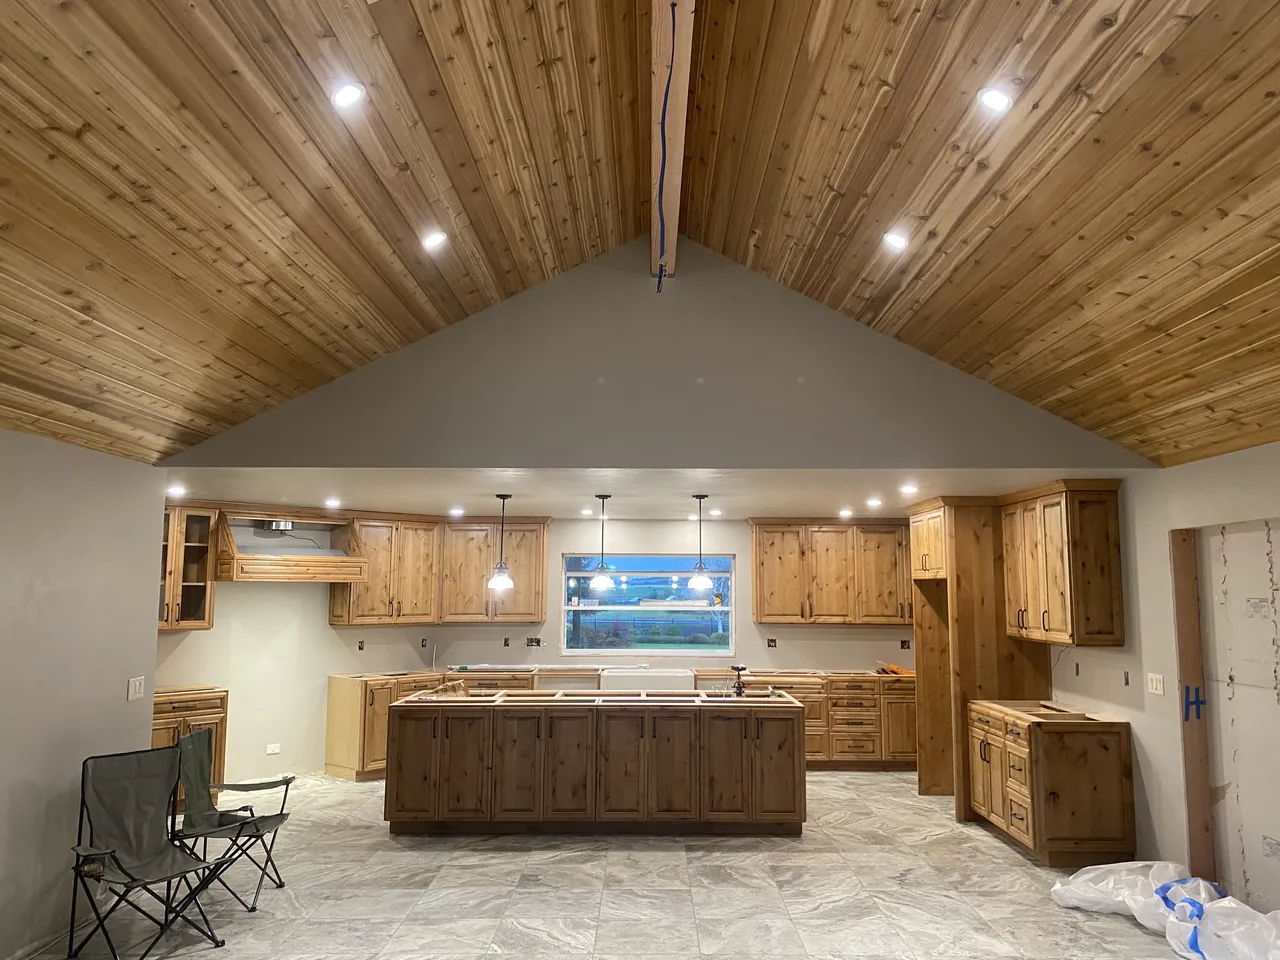
New construction electrical happens in stages that follow the builder's schedule:
- Wiring in the open framing, after the framing and before insulation, with boxes for every outlet, switch, and light.
- Inspection of that wiring before the walls are closed. We pull the permit and schedule it.
- The panel and the service, set up with the utility so the house can be connected.
- Finish work after paint: outlets, switches, fixtures, appliance connections, and the final inspection.
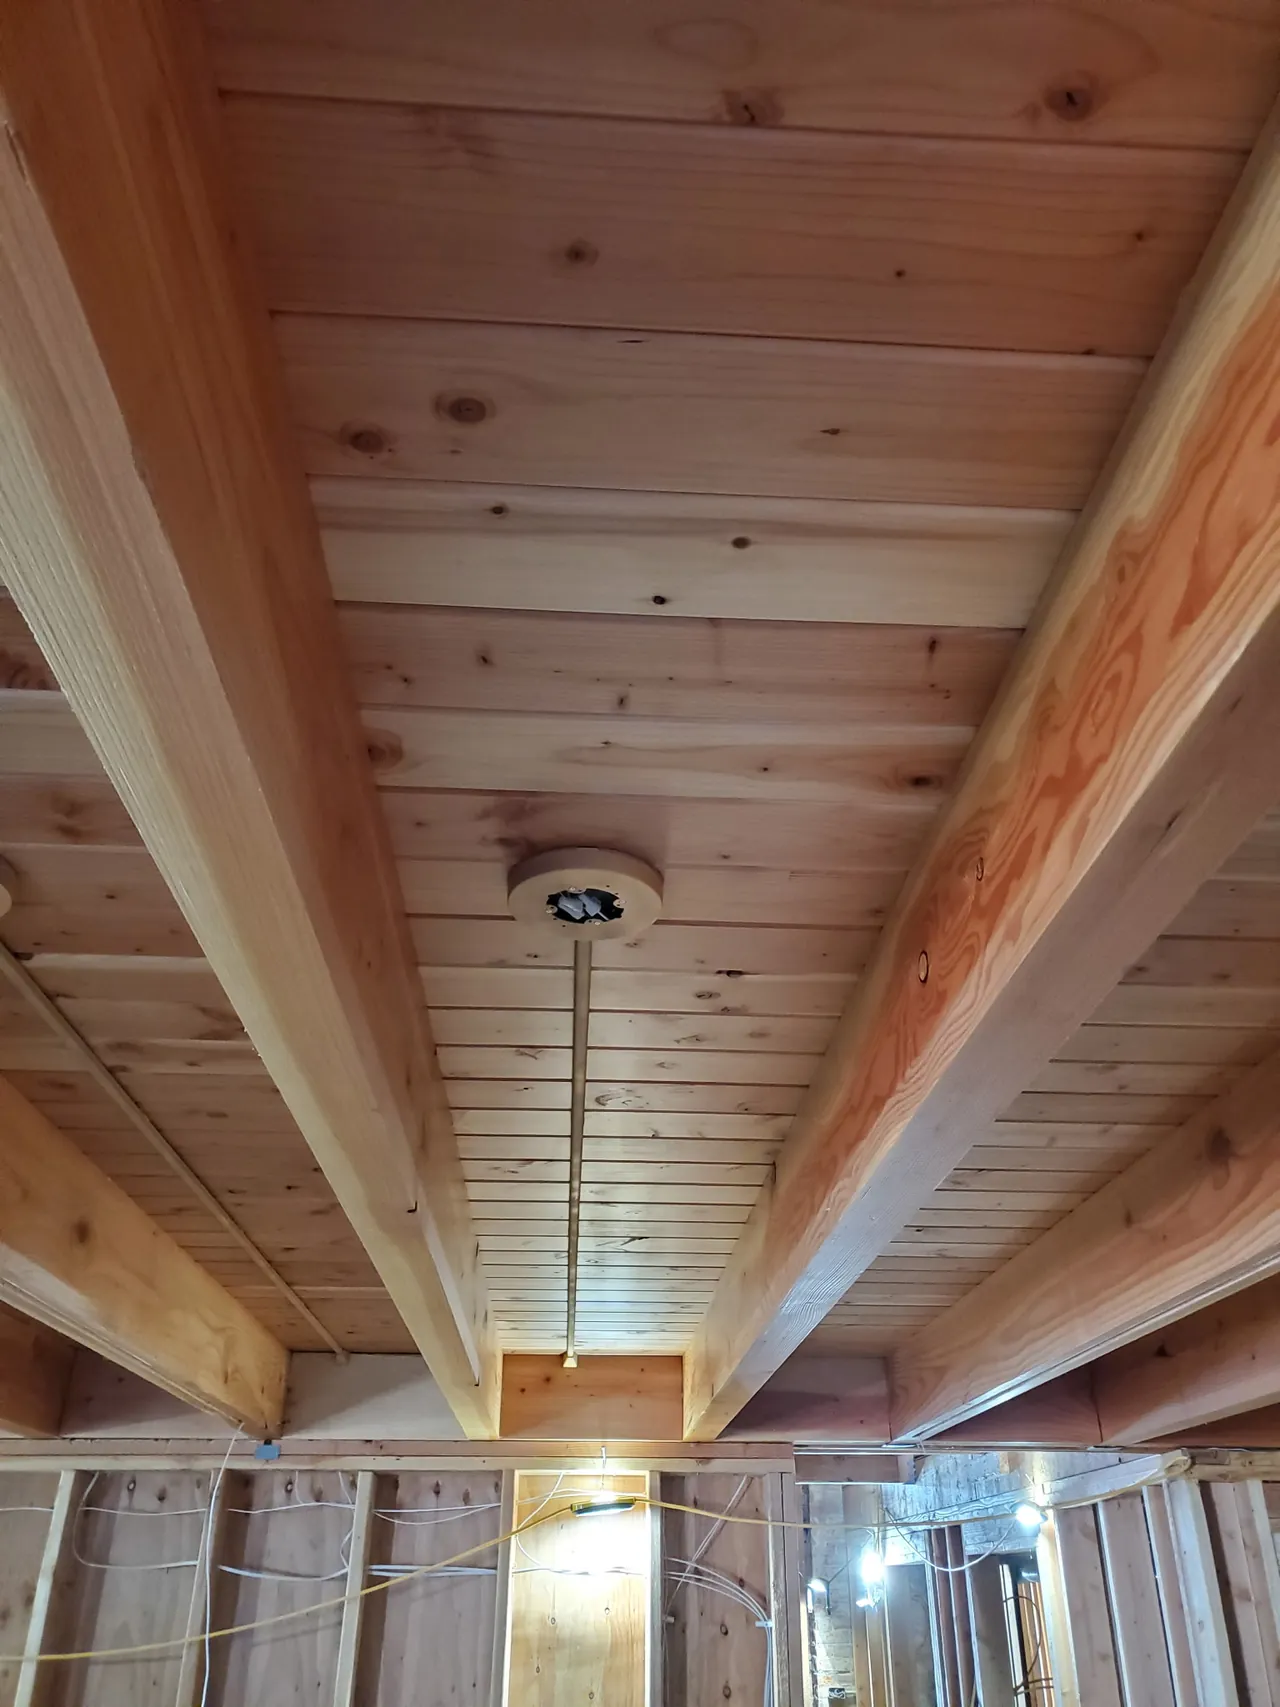
4Point Electric did all the electrical on our new build. Nick was very efficient, thorough and professional in his work. He was also helpful to the GC crew above and beyond his own scope of work here. He had creative ideas to offer to enhance the lighting and also wired in a home generator system for potential power outages. If we had any questions he was prompt to answer either by phone or on site. We highly recommend Nick and 4Point Electric.
Working with your general contractor
Some new homes have a general contractor running the schedule and some are owner-built. Either way, we need one person who knows when the framing will be ready and when the drywall crew is coming, so the inspection lands between the two. Builders who hire us for other trade work can read more on our page for builders and contractors.
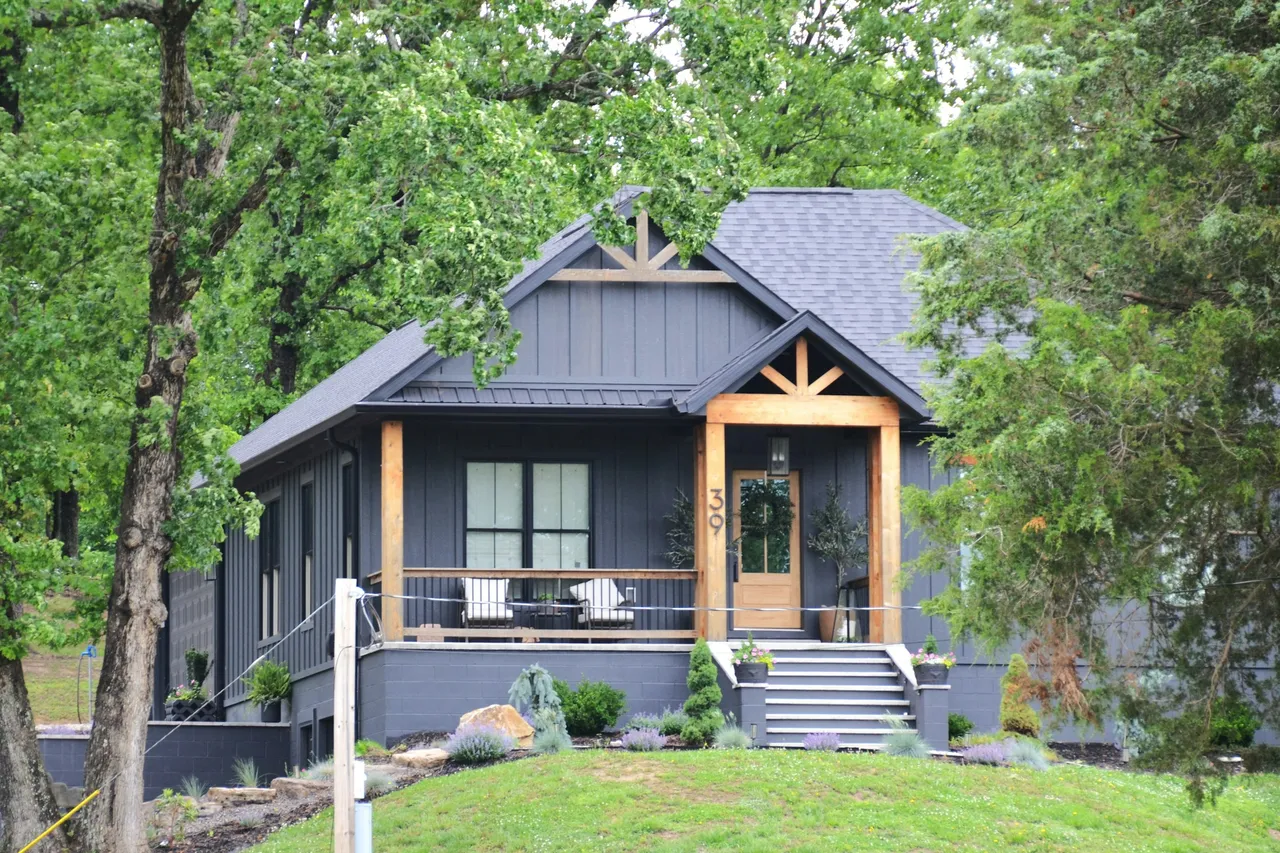
Had 4Point do our new construction home. Jesse and Nick are great. They do great work at a fair price. Very helpful with any follow up work that’s was need. Highly recommend!
Shops and outbuildings on the same lot
If the property will also have a shop, barn, or ADU, planning them together lets one trench carry power to both, and sizes the house panel and service for everything at once. See shop and barn wiring and ADU wiring.