
Estimating from plans or from the space
If there are plans with electrical drawings, send them with the equipment list and we'll price the work from those. If you're an owner or tenant planning the space yourself, we can start with a walkthrough and your layout: where the desks, counters, machines, and display lighting will go. In both cases we look at the existing panel and service early, because new equipment sometimes means the building needs more power, and that can take longer to arrange.
What a build-out usually includes
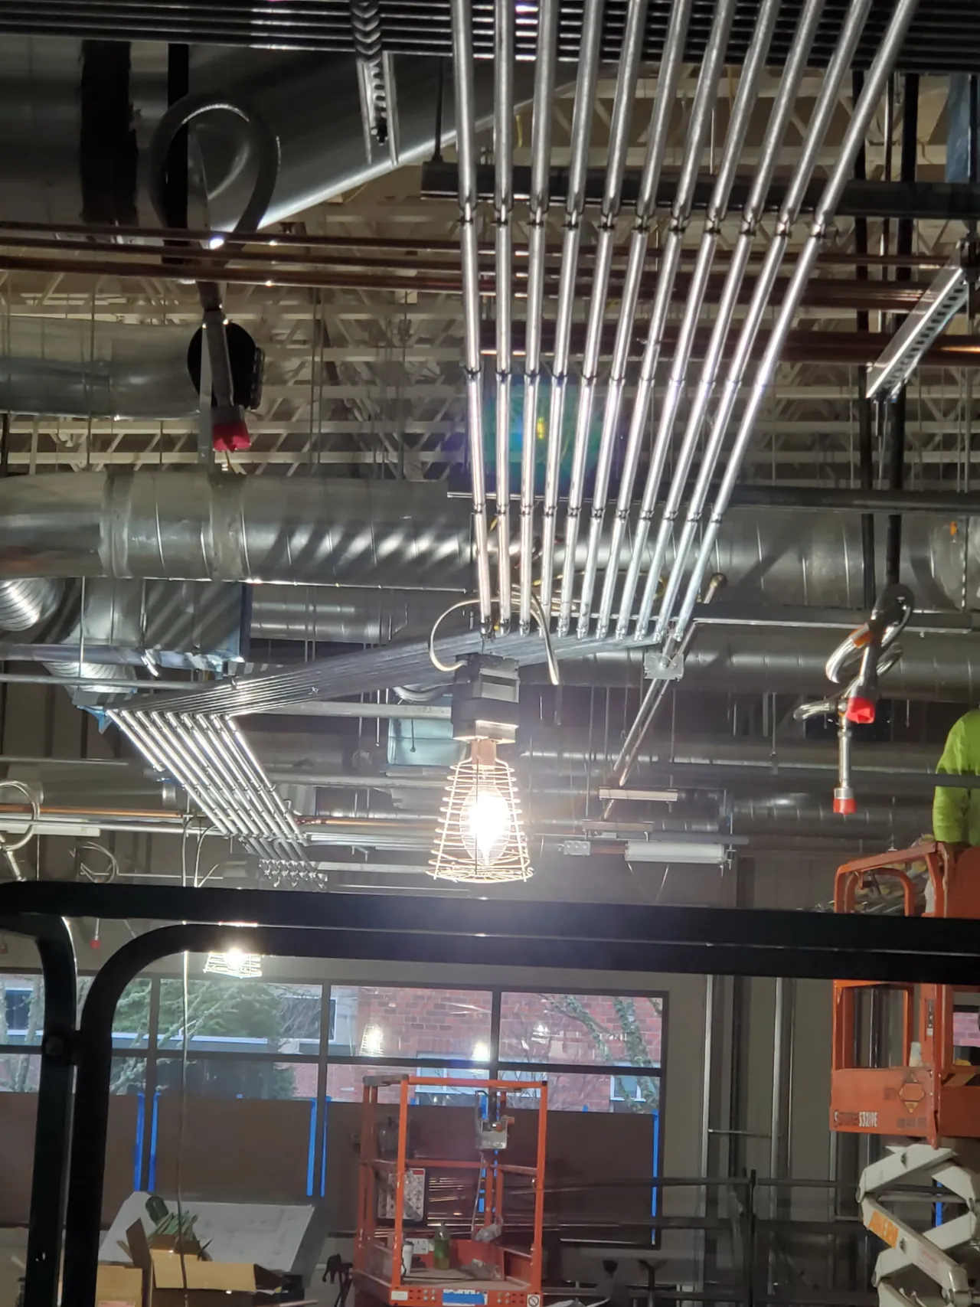
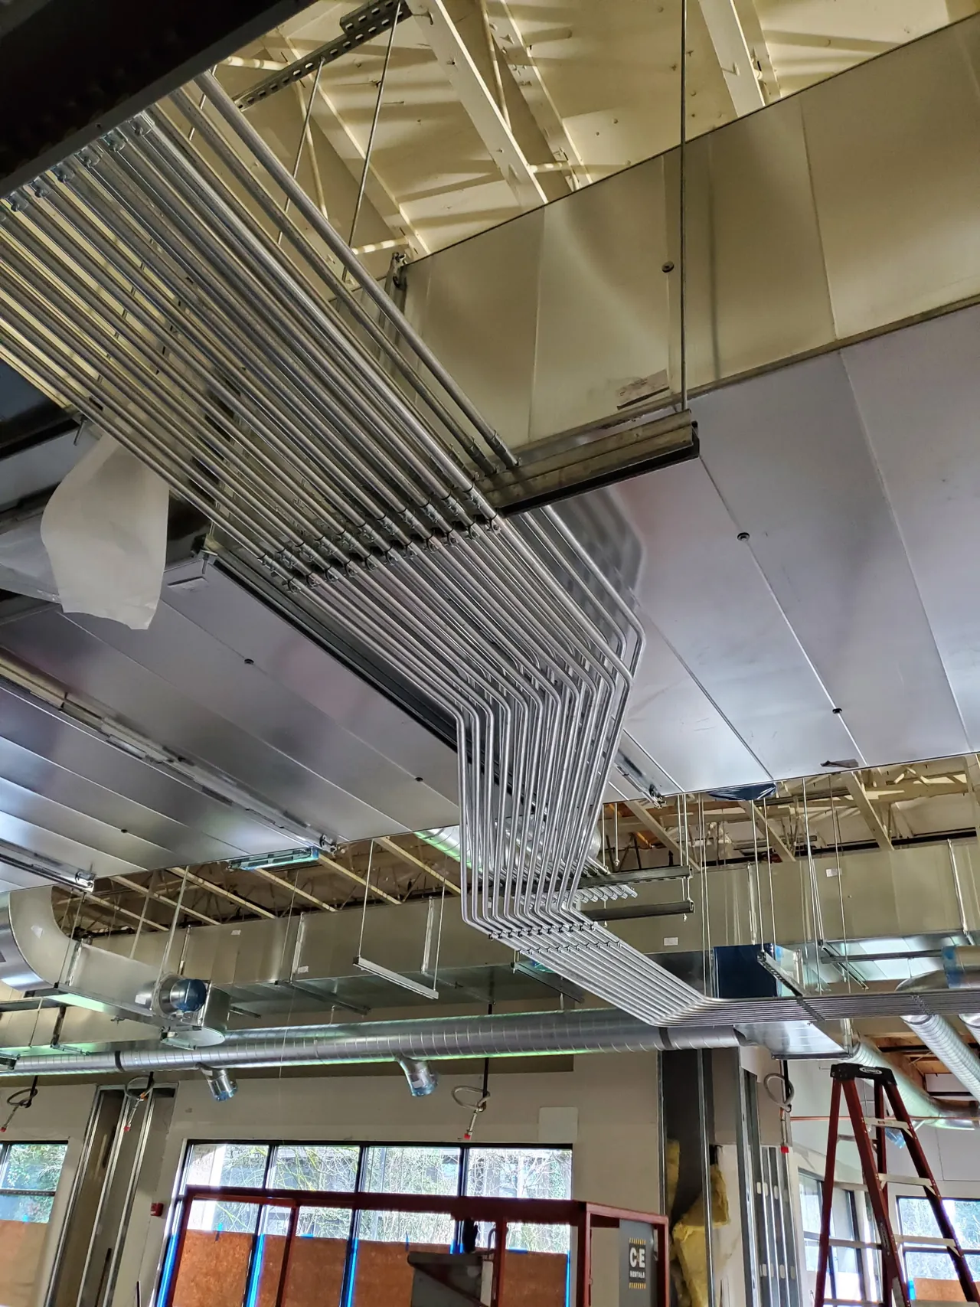
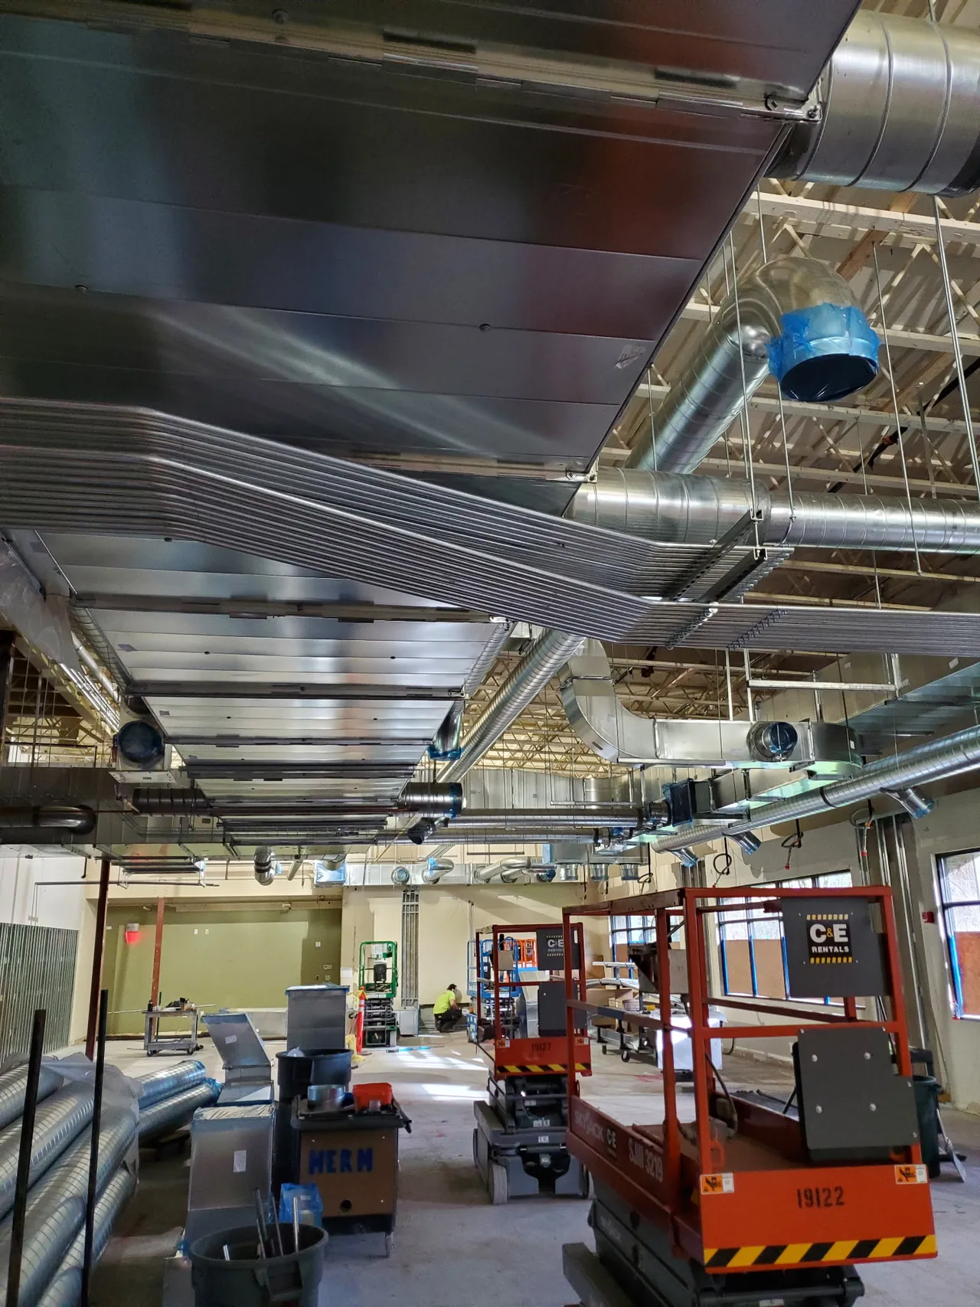
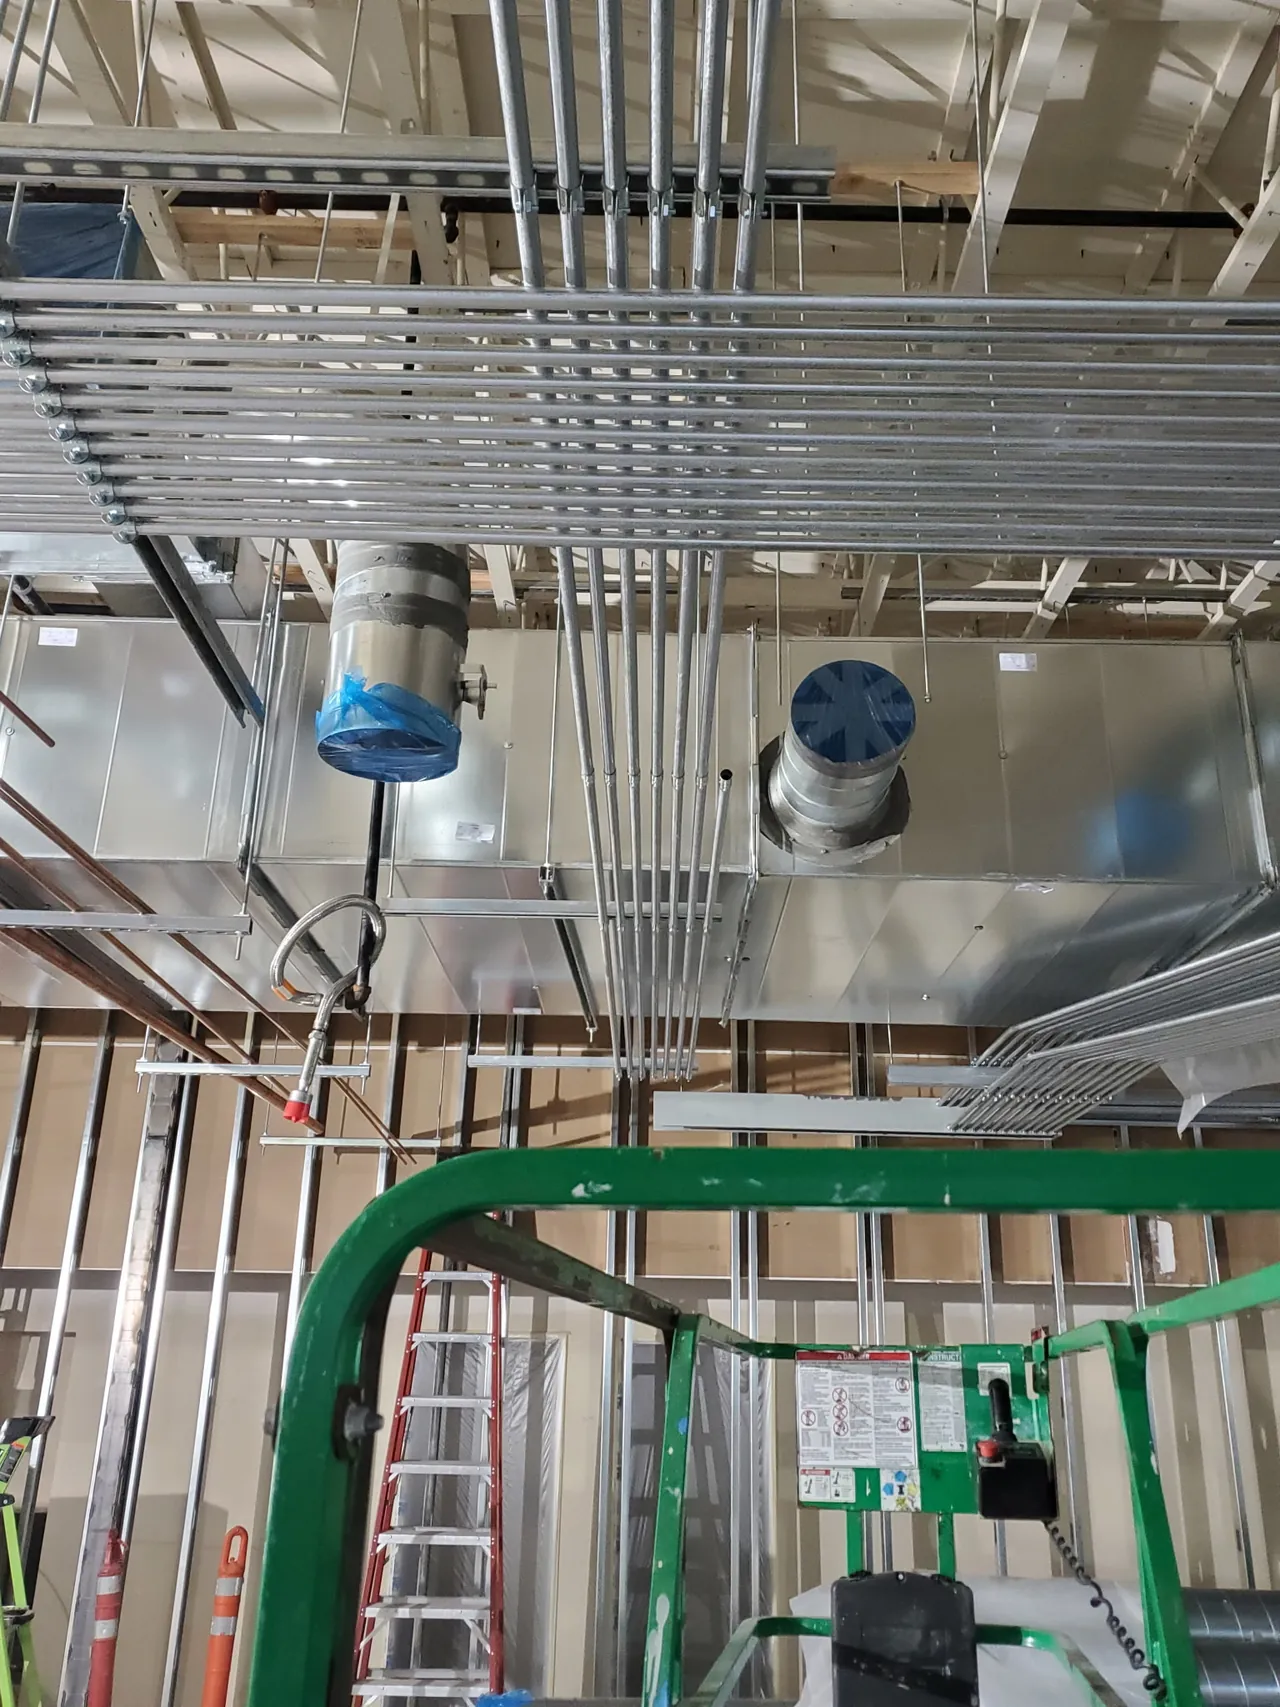
- Removing old wiring, outlets, and switches from walls being moved or taken out.
- New circuits for workstations, break rooms, restrooms, and equipment.
- Lighting, switches, and occupancy sensors.
- Panel work, or a new panel for the suite.
- Connections for HVAC, water heaters, signs, and specialty equipment.
Working with the general contractor
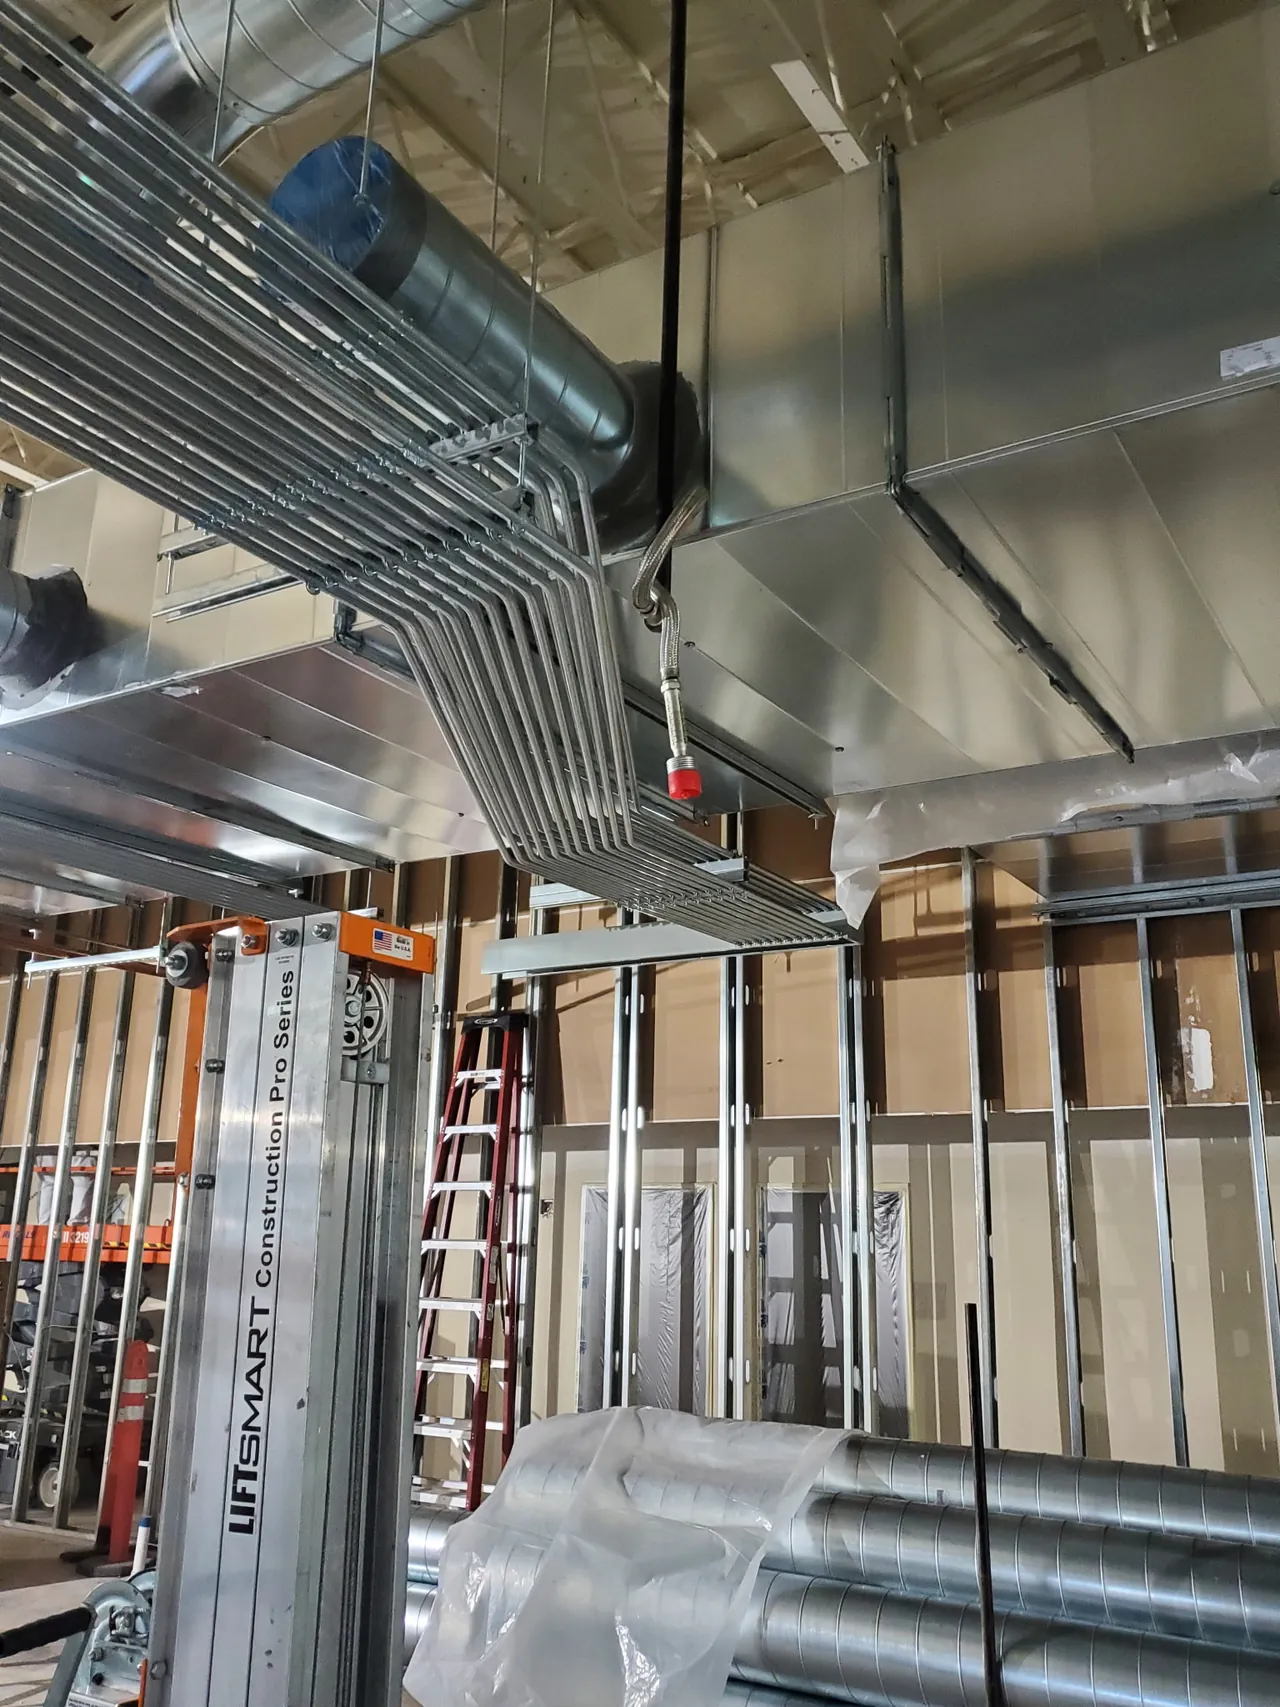
On a build-out with a general contractor, we work to their schedule: wiring after the framing, an inspection before the walls close, then fixtures, outlets, and switches after the finishes. Jesse's experience includes estimating and project management. Contractors who use us regularly can read more on our builders and contractors page.
Utility work and inspections
If the space needs a bigger service or a new meter, the utility has its own application and design process, and it runs alongside the build-out. Start that conversation early. We pull the electrical permit and schedule the inspections for our work, and the final inspection is one of the last steps before you can move in.